
Leave a Message

Thank you for your message. I will be in touch with you shortly.

700 N LARRABEE Street Unit: 1711
SEE ALL PHOTOS
700 N LARRABEE Street Unit: 1711
Listed by Mario Greco with Compass 312-319-1168
Leased

700 N LARRABEE Street Unit: 1711

700 N LARRABEE Street Unit: 1711, Chicago, IL 60654

$3,800/month
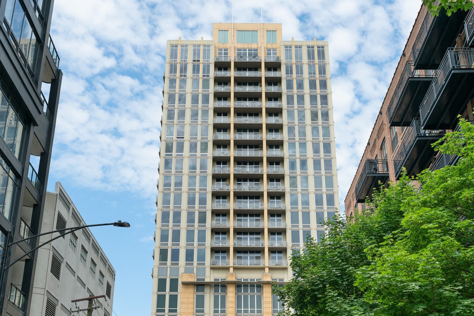
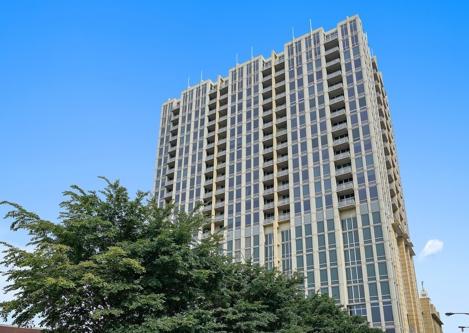
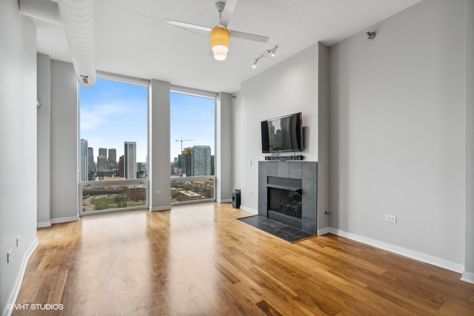
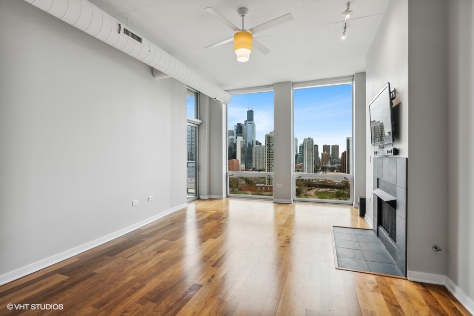
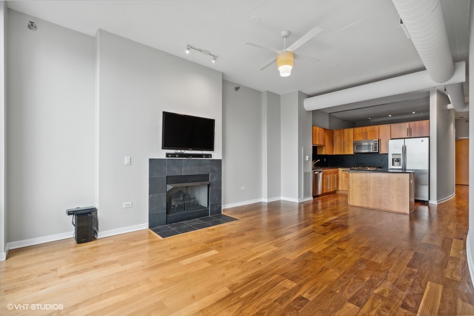
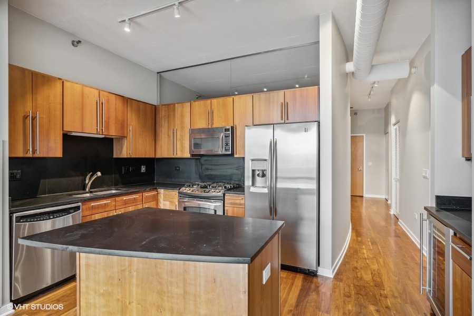
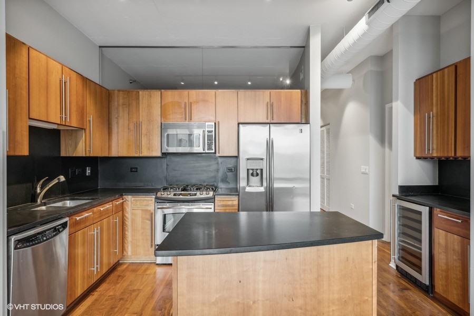
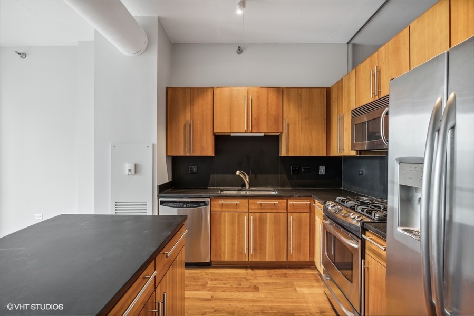
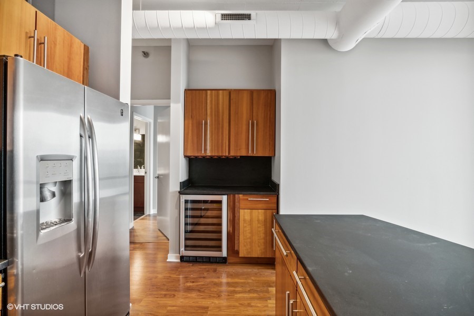
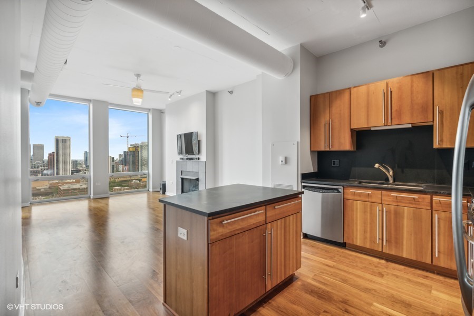
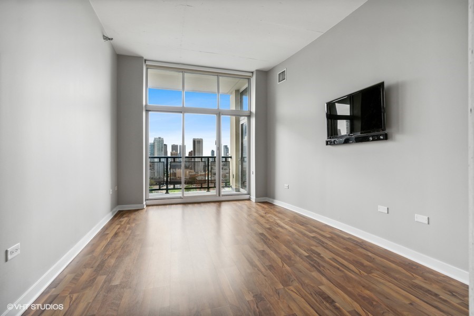
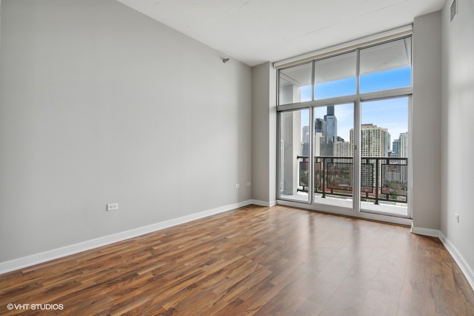
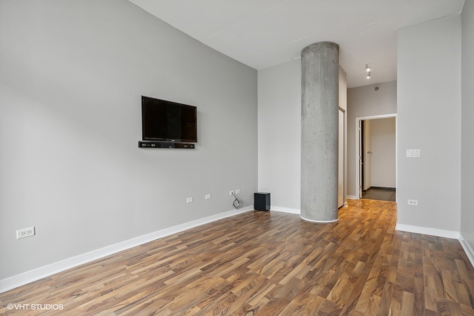
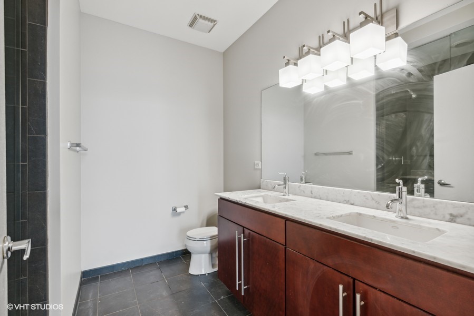
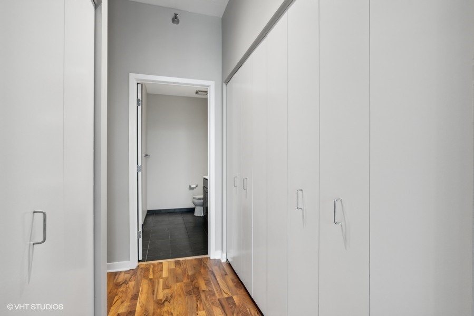
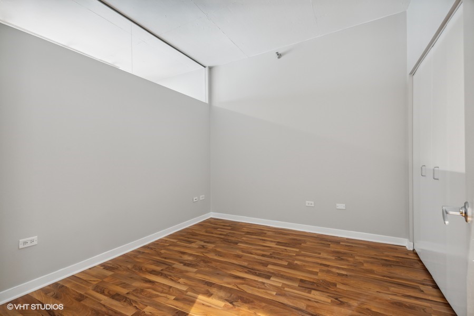
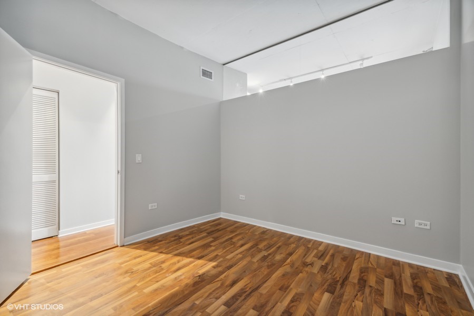
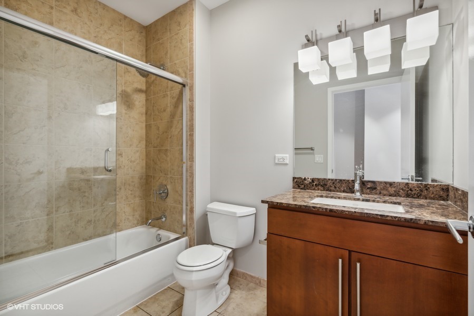
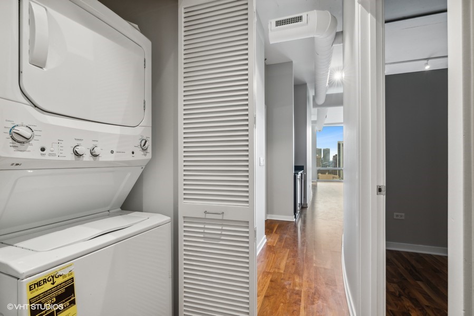
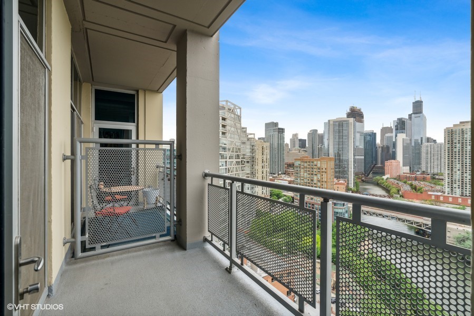
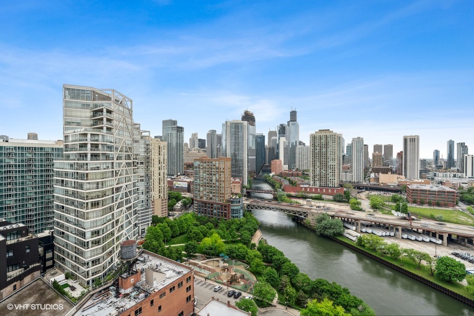
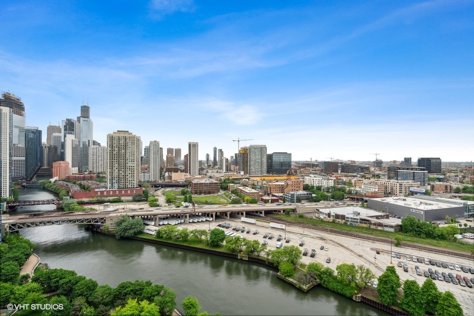
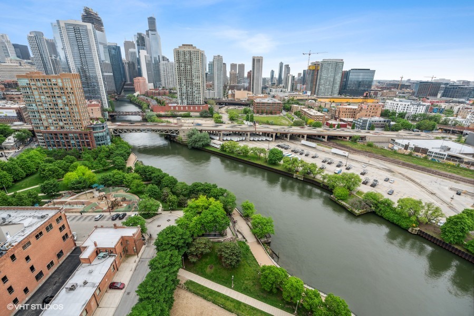
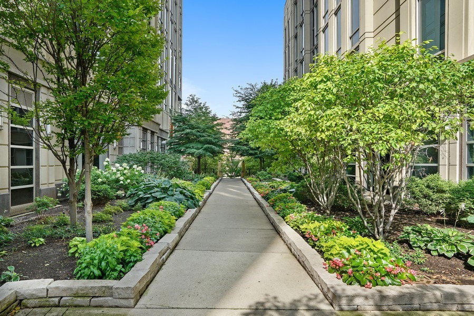
WALK TO IT ALL INCLUDING MULTIPLE PARKS, RIVER WALK, RESTAURANTS & SHOPS FROM THIS RARELY AVAILABLE SOUTH-FACING 1200 SQFT 2BD/2BTH RIVER NORTH HOME W/ UNOBSTRUCTED/PROTECTED SKYLINE/RIVER VIEWS FROM LARGE PRIVATE BALCONY OFF OF MAIN LIVING AREA; EAT-IN GRANITE/STAINLESS STEEL KITCHEN & DRY BAR OPENS TO LARGE LIVING/DINING ROOM; PRIMARY SUITE W/FULL HEIGHT WALLS FOR PRIVACY; SPA-LIKE STONE BATHS INCLUDING PRIMARY SUITE W/DOUBLE BOWL VANITY; IN-UNIT W/D; ADDITIONAL PRIVATE STORAGE IN BUILDING; RENT INCLUDES HEAT, A/C, CABLE, HIGH SPEED INTERNET/WIFI; BUILDING INCLUDES 24/7 DOORMAN, STORAGE, EXERCISE ROOM, ATTACHED HEATED GARAGE PARKING INCLUDED

2
beds

2
baths

1,200 Sq.Ft. LIVING AREA

Christina  Yelnick

Christina Yelnick

Features & Amenities

Interior

  • total bedrooms2
  • Total bathrooms2
  • full bathrooms2
  • Laundry room In Unit
  • Flooring Laminate
  • APPLIANCES Range, Microwave, Dishwasher, Refrigerator, Washer, Dryer, Stainless Steel Appliance(s)
  • other interior Features Dry Bar, Elevator, Storage, Flexicore

Area & Lot

  • Status Leased
  • Date Leased July 14, 2026
  • Living Area1,200 Sq.Ft.
  • MLS® ID12698786
  • TypeCondo
  • YEAR BUILT2006
  • NeighborhoodWest Town
  • View DescriptionWater
  • Elementary SchoolOgden Elementary
  • Middle SchoolOgden Elementary
  • High SchoolWells Community Academy Senior H
  • School District299

Exterior

  • STORIES20
  • Garage Space1.0
  • water SourceLake Michigan
  • roofRubber
  • parkingGarage Door Opener, Yes, Garage Owned, Attached, Garage
  • HEAT TYPENatural Gas, Forced Air
  • AIR CONDITIONINGCentral Air
  • sewerPublic Sewer
  • SubstructureConcrete Perimeter
  • HOA AmenitiesBike Room/Bike Trails, Door Person, Elevator in Residence, Exercise Room, Storage, On Site Manager/Engineer, Receiving Room, Service Elevator(s), Valet/Cleaner
  • other exterior FeaturesBalcony

Financial

  • Lease Price$3,800/mo

West Town

Explore

Work With Christina

Brings unmatched energy, empathy, and local expertise to every client relationship. With a background in both commercial and residential real estate, she offers a strategic and personalized approach to buying, selling, or renting. Passionate, driven, and always client-first, Christina is here to make your journey seamless—and even enjoyable.

Follow Me on Instagram