
Leave a Message

Thank you for your message. I will be in touch with you shortly.

1347 N Ashland Avenue Unit: 1N
SEE ALL PHOTOS
1347 N Ashland Avenue Unit: 1N
Bought with Melanie Everett with Compass and Listed by Christina Yelnick with Jameson Sotheby's Intl Realty 708-714-7493
Sold

1347 N Ashland Avenue Unit: 1N

1347 N Ashland Avenue Unit: 1N, Chicago, IL 60622

$535,000
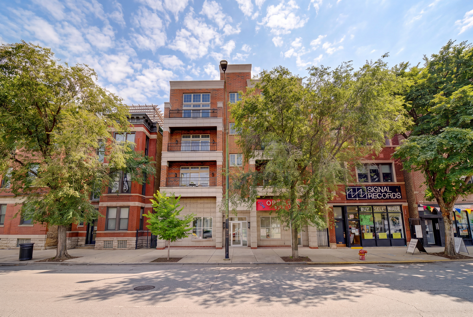
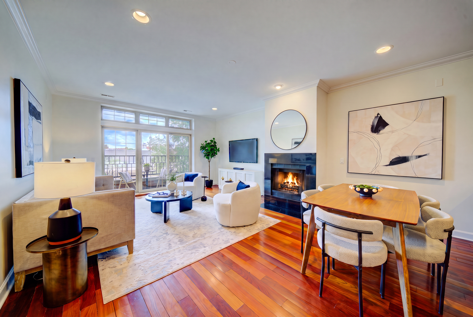
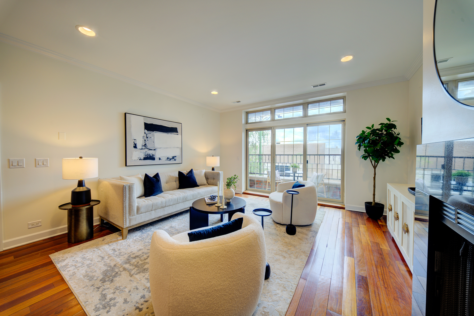
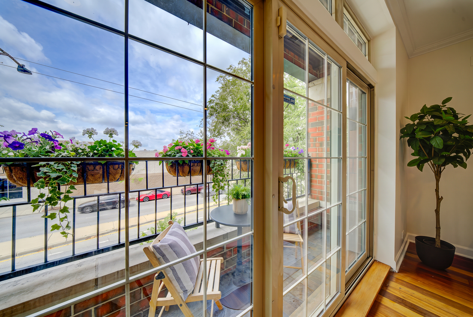
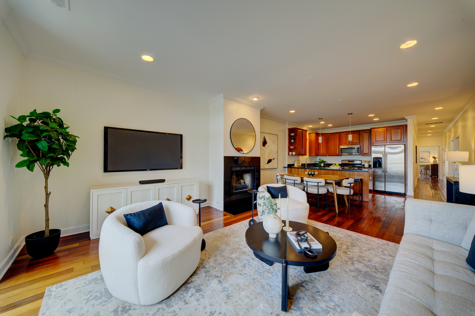
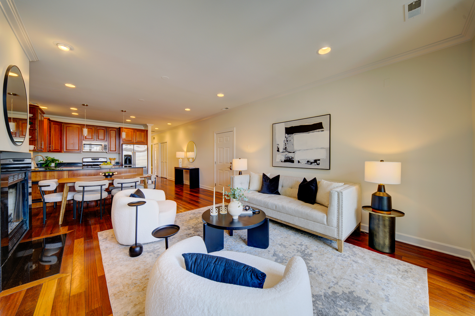
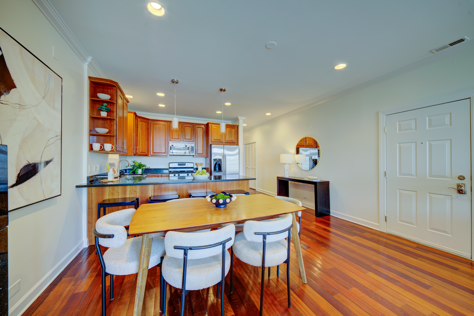
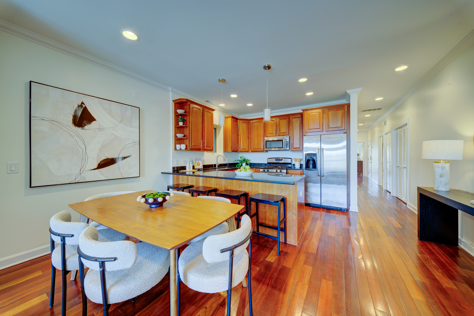
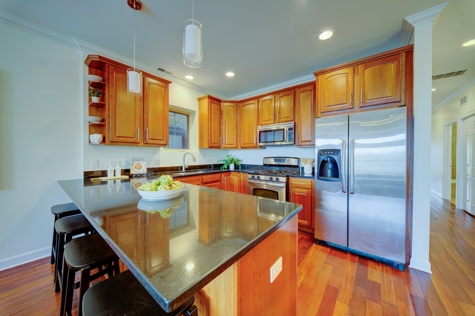
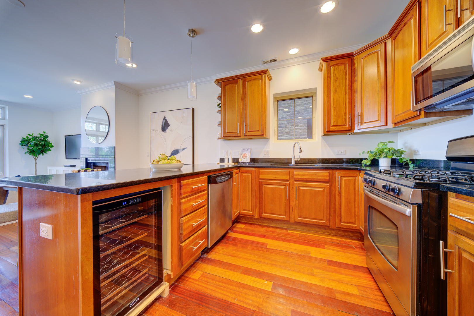
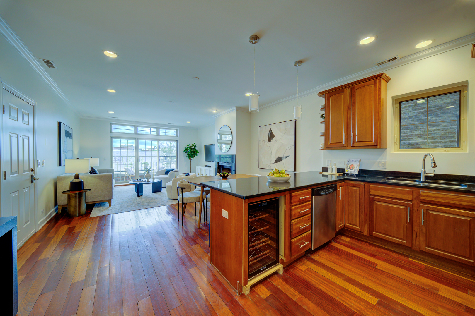
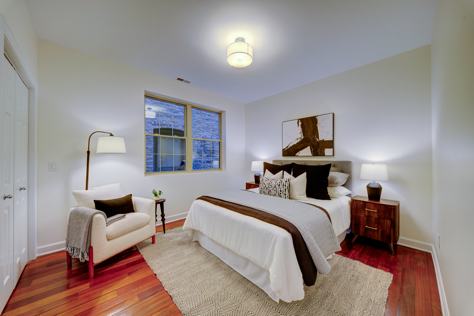
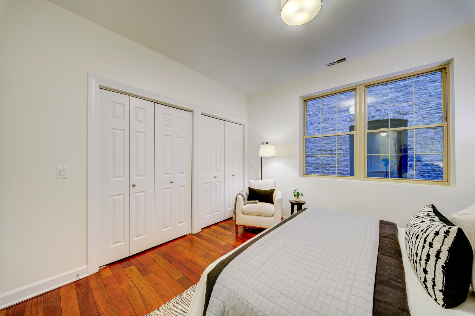
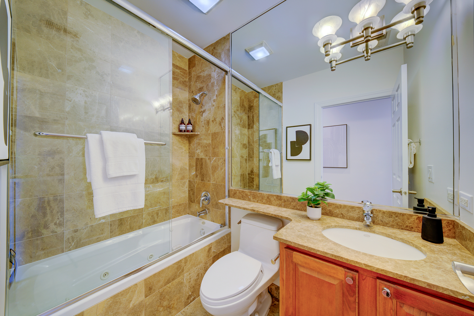
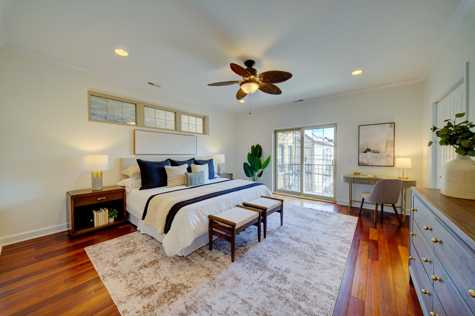
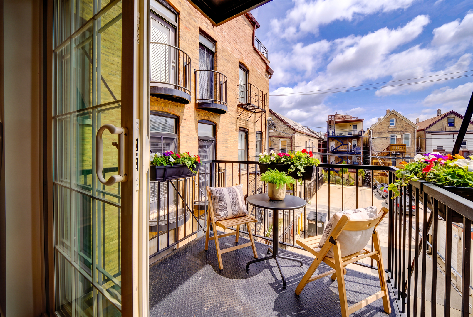
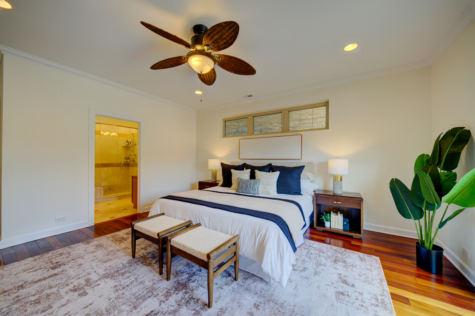
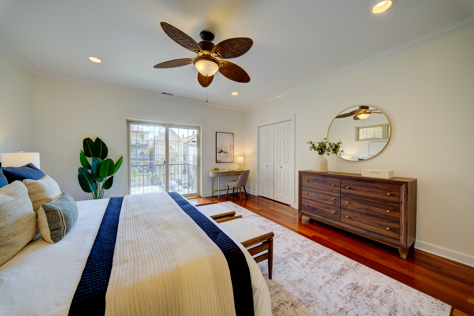
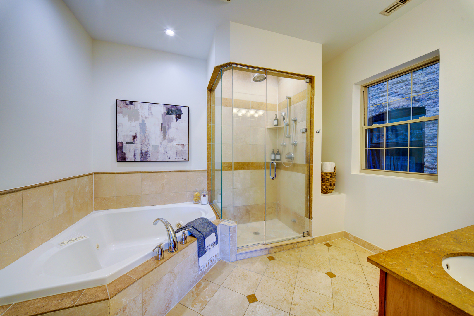
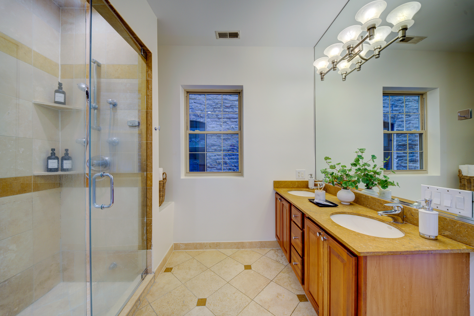
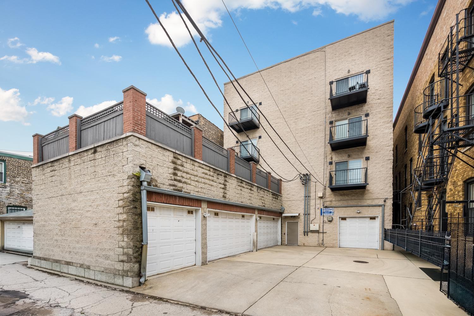
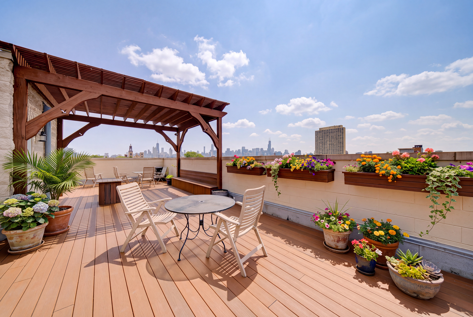
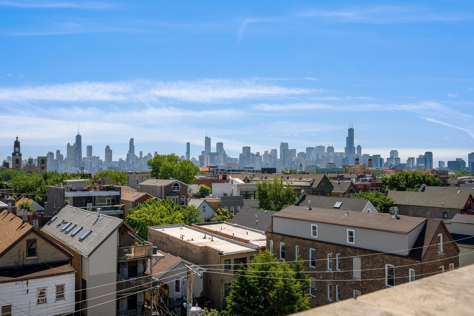
Welcome to this beautifully appointed two-bedroom, two-bath residence in the heart of Wicker Park, offering a generous living space, private outdoor areas, garage parking, and an unbeatable walk-to-everything location within a boutique elevator building. The spacious open-concept layout is ideal for everyday living and entertaining, with a gorgeous kitchen featuring 42-inch rich cherrywood cabinetry, black granite countertops, stainless steel appliances, and a large breakfast bar. The kitchen flows into the bright living and dining areas, anchored by a striking granite-surround gas fireplace and direct access to the private front terrace. The spacious primary suite features a generous walk-in closet and luxurious en-suite bath with a steam shower, oversized jetted soaking tub, and dual vanity. A generously sized second bedroom and full guest bath offer flexibility for guests or a home office. A private rear deck provides even more outdoor space, while the newly renovated common rooftop deck boasts stunning skyline views. Additional highlights include in-unit laundry, elevator access, attached 1-car garage parking and abundant storage. Just moments from Division Street's restaurants, boutiques, cafes, and nightlife, and less than a quarter mile from the Blue Line, this is Wicker Park living at its best.

2
beds

2
baths

Christina  Yelnick

Christina Yelnick

Features & Amenities

Interior

  • total bedrooms2
  • Total bathrooms2
  • full bathrooms2
  • Laundry room Main Level, Washer Hookup, In Unit, Laundry Closet
  • Flooring Hardwood
  • Fireplace Wood Burning, Gas Log, Gas Starter
  • APPLIANCES Humidifier
  • other interior Features Elevator, 1st Floor Bedroom, 1st Floor Full Bath, Storage, Walk-In Closet(s), High Ceilings, Open Floorplan, Dining Combo, Granite Counters

Area & Lot

  • Status Sold
  • Date Sold September 11, 2026
  • MLS® ID12737753
  • TypeCondo
  • YEAR BUILT2004
  • NeighborhoodWest Town
  • Elementary SchoolLozano Elementary School Bilingu
  • Middle SchoolLozano Elementary School Bilingu
  • High SchoolWells Community Academy Senior H
  • School District299

Exterior

  • STORIES4
  • Garage Space1.0
  • water SourceLake Michigan
  • parkingGarage Door Opener, Yes, Garage Owned, Attached, Garage
  • HEAT TYPENatural Gas, Forced Air
  • AIR CONDITIONINGCentral Air
  • sewerPublic Sewer
  • HOA AmenitiesElevator in Residence, Sundeck, Receiving Room, Security Door Lock(s)
  • other exterior FeaturesBalcony, Roof Deck

Financial

  • Sales Price$535,000
  • Real Estate Tax $8,740/yr
  • HOA $525/mo

West Town

Explore

Work With Christina

Brings unmatched energy, empathy, and local expertise to every client relationship. With a background in both commercial and residential real estate, she offers a strategic and personalized approach to buying, selling, or renting. Passionate, driven, and always client-first, Christina is here to make your journey seamless—and even enjoyable.

Follow Me on Instagram